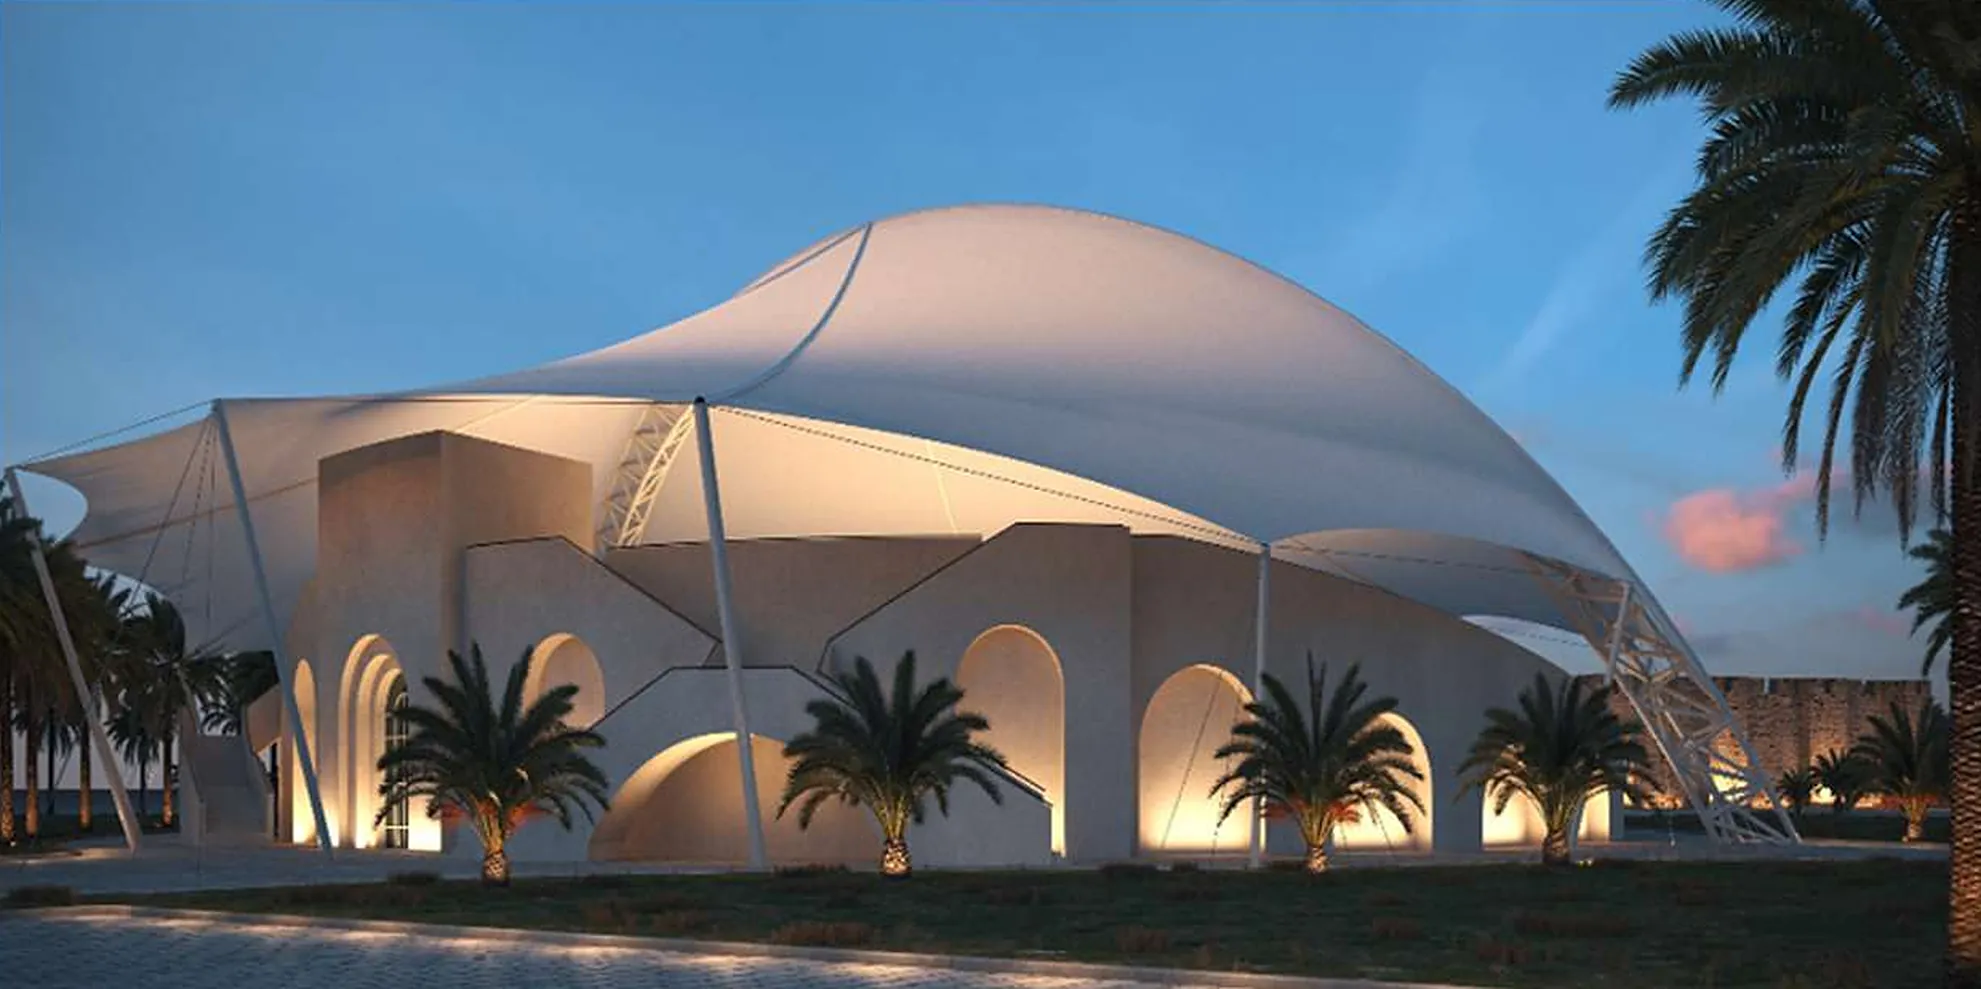
The Djerba amphitheatre
- Location
- Djerba, Tunisia
- Building
- Amphitheatre
- Structure
- Membrane roof on a steel truss arch and masts
- Scope
- Design · Engineering · Installation
A wide span, and not one column in sight.
The textile roof spans the stage and the tiers without intermediate supports: a clear view from every seat and effective protection from the sun.
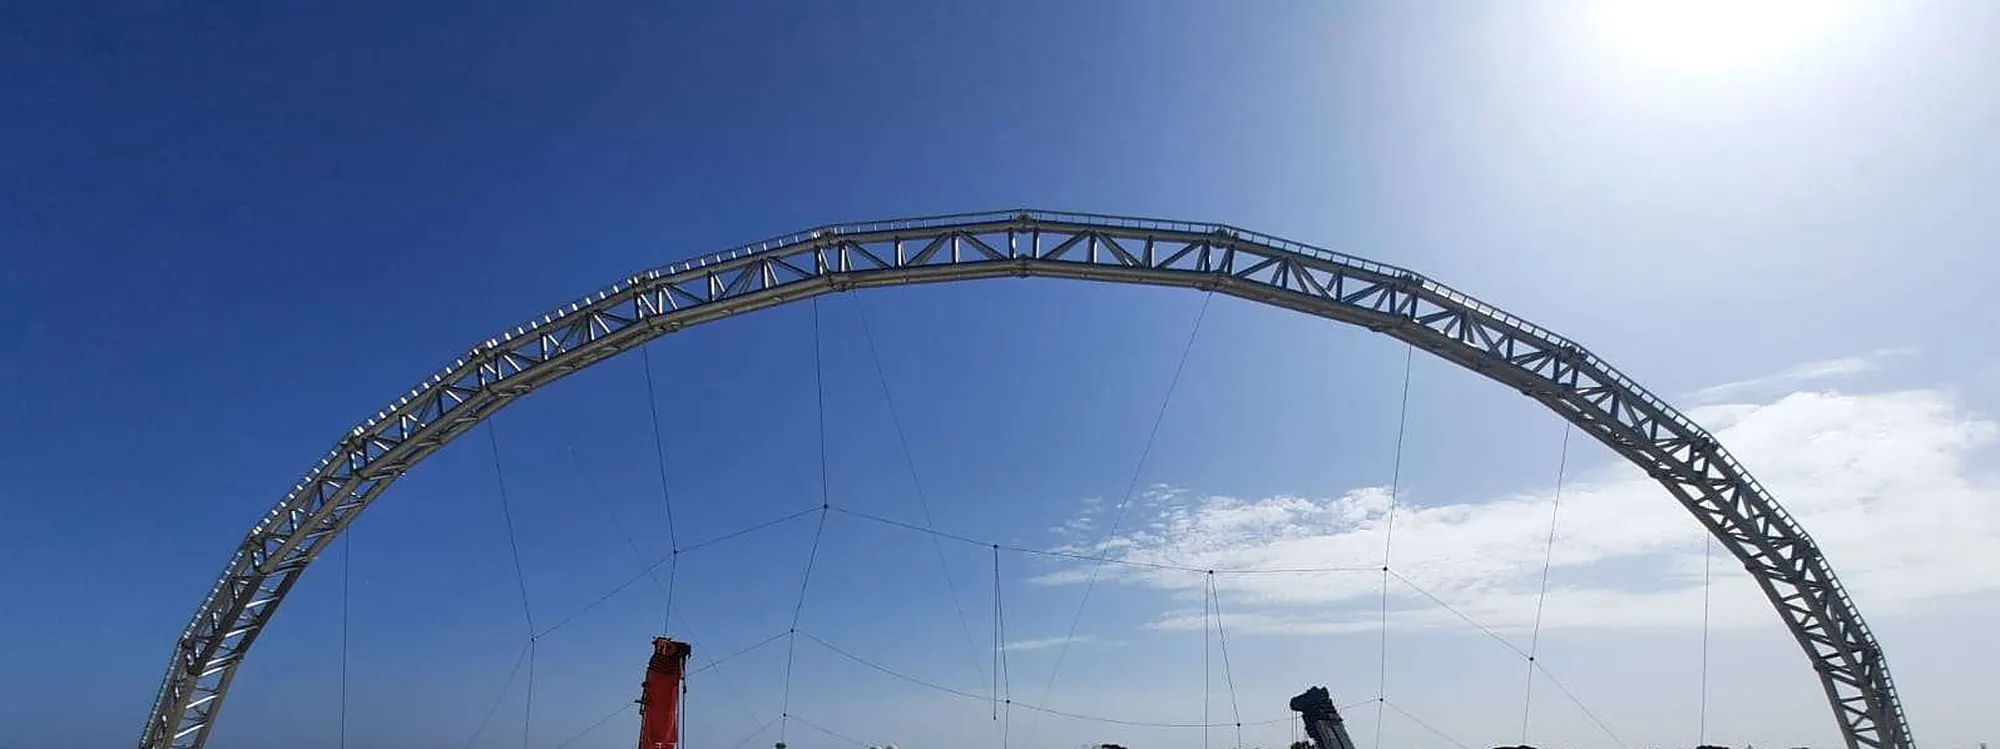
01The arch
The backbone comes first.
A steel truss arch spans the site. The cables hanging from it already set the geometry the roof will take.
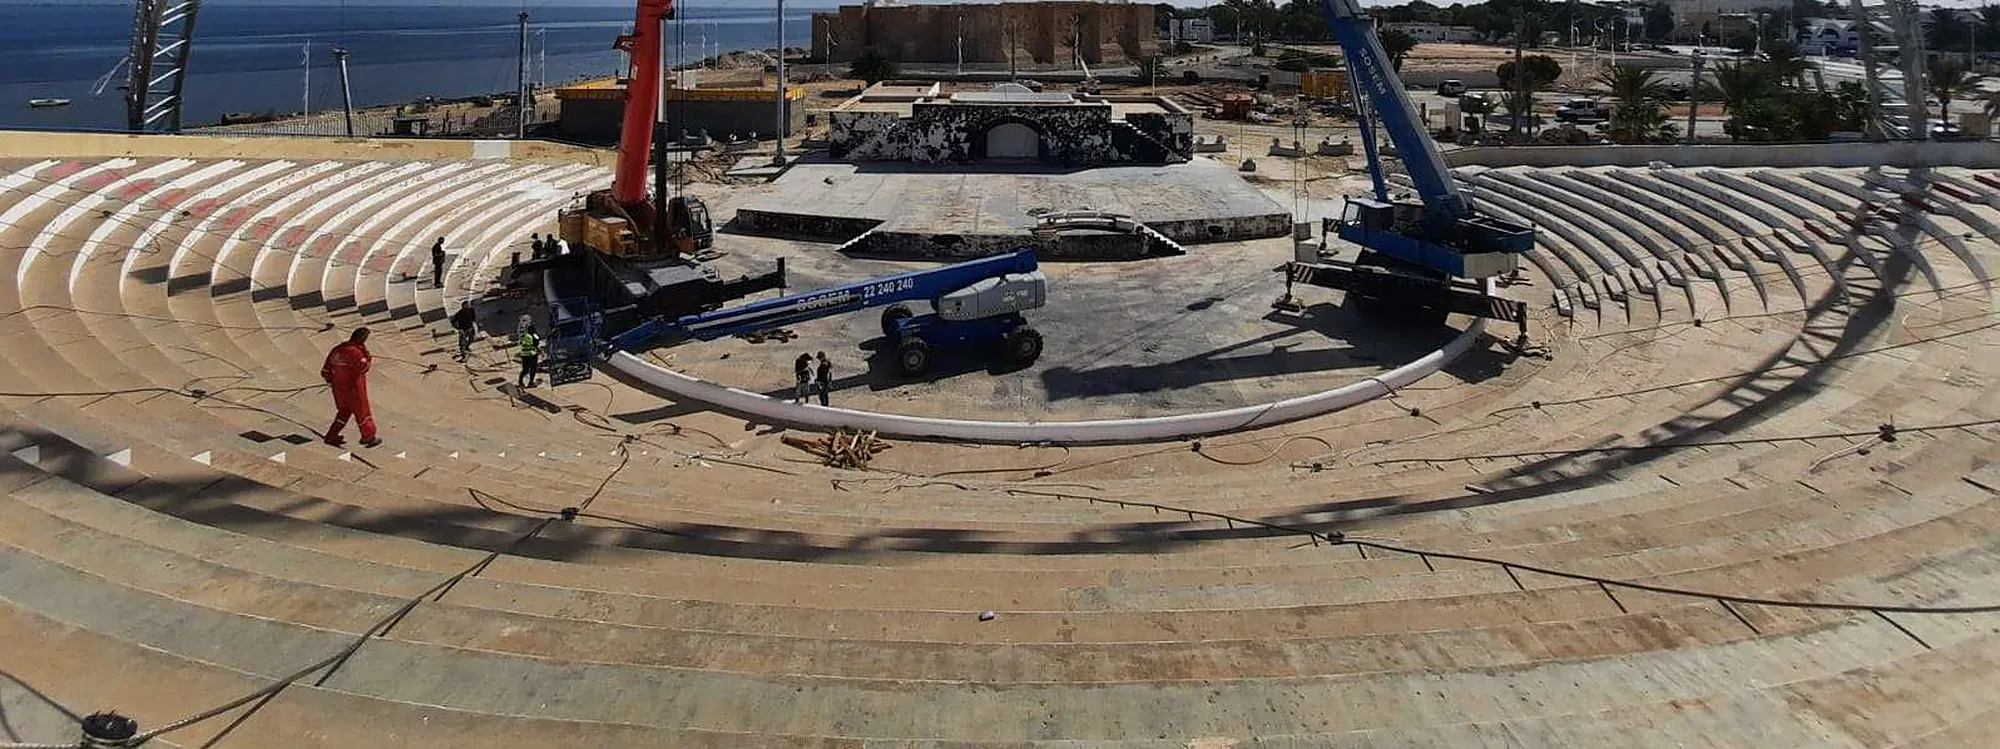
02Installation
On site, turnkey.
Cranes, an aerial work platform, specialist riggers: fabrication, logistics and installation from a single contractor, through to the finished roof.
03The result
A sail over stage and tiers.
By day, luminous shade over the tiers; by night, a glowing roof: the membrane holds the light that passes through it.
Next project
Stadium under a membrane roofCould your project be next?